about us
We Design Relationships

Our firm is built on the philosophy that a successful building project satisfies client’s functional aesthetic needs while adhering to their budget and timetable. While the role of our team is to help clients transform their vision into a functional yet attractive structure, communication and client involvement are key to the success of our projects.
Complete Architectural & Engineering Design
Designed Around Your Vision. Built for Long-Term Success.

Great design starts with understanding your goals. At RVA, our architectural and engineering design team works alongside owners, stakeholders, and consultants to create spaces that support your mission, budget, and long-term objectives.
From concept through construction, we provide comprehensive architectural design services for educational, healthcare, commercial, industrial, civic, and community projects. Every decision is guided by functionality, sustainability, constructability, and user experience—resulting in facilities that are as practical as they are inspiring.
Our collaborative approach helps minimize risk, maximize value, and create spaces where people can learn, work, heal, and thrive.

master site & facility planning
Building Today’s Decisions Around Tomorrow’s Vision.
Successful organizations don’t just plan for the next project—they plan for the next decade.
Our master site and facility planning process combines facility assessments, stakeholder engagement, enrollment or operational projections, and long-term strategic planning to create a clear vision for future growth.
Whether you’re expanding a campus, modernizing existing facilities, or evaluating multiple development options, we help prioritize investments, identify opportunities, and develop realistic implementation strategies that support your organization’s mission while maximizing available resources.
site selection analysis
Making Better Decisions Before Construction Begins.
Selecting the right site is one of the most important decisions you’ll make during a project.
Our site selection and feasibility analysis evaluates each property’s strengths, limitations, and long-term potential. We analyze visibility, accessibility, utilities, topography, zoning requirements, environmental considerations, parking capacity, and future expansion opportunities.
When comparing multiple properties, we provide objective recommendations that help you understand the benefits, challenges, costs, and risks associated with each option—allowing your organization to move forward with confidence.
space planning & programming
Understanding Your Needs Before Designing the Solution.
Exceptional facilities begin with thoughtful planning.
Our space planning and programming process helps organizations define operational goals, understand user needs, evaluate existing space utilization, and identify future growth opportunities.
Through stakeholder engagement, workflow analysis, and strategic planning, we create data-driven space programs that align your facility with your organization’s mission. The result is a more efficient, flexible, and functional environment that supports your people today while preparing for tomorrow.

property condition assessments
Helping You Protect Your Investment.

A proactive understanding of your facility can save significant time and money.
Our property condition assessments evaluate building systems, structural components, building envelopes, code compliance, accessibility, and overall facility condition. We identify deficiencies, estimate remaining service life, and prioritize future maintenance and capital improvements.
Whether you’re planning renovations, purchasing a property, or developing a long-term capital improvement strategy, our assessments provide the information needed to make confident, informed decisions.
Interior Design
Designing Spaces People Love to Experience.
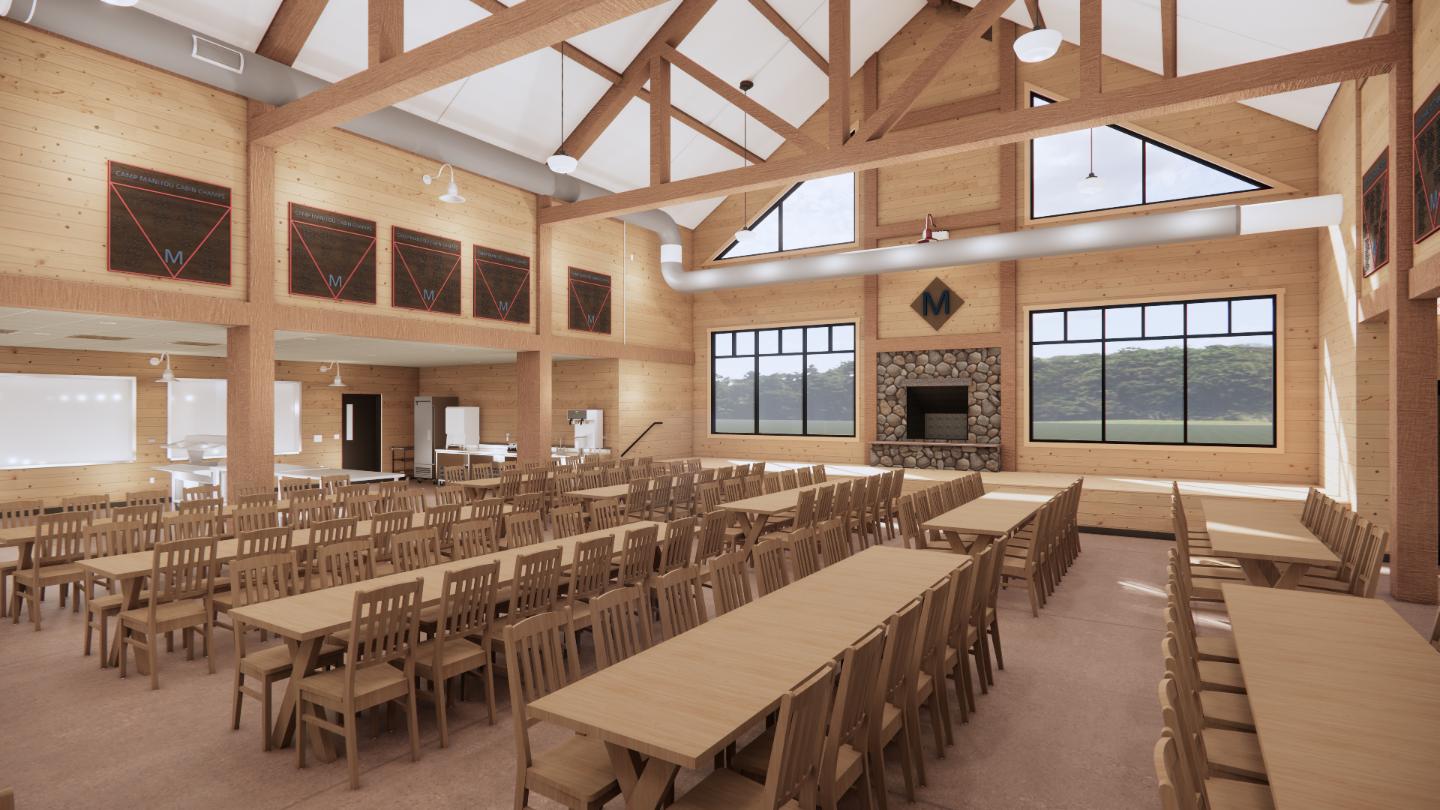
Interior design is about far more than finishes and furniture—it’s about creating environments that support people.

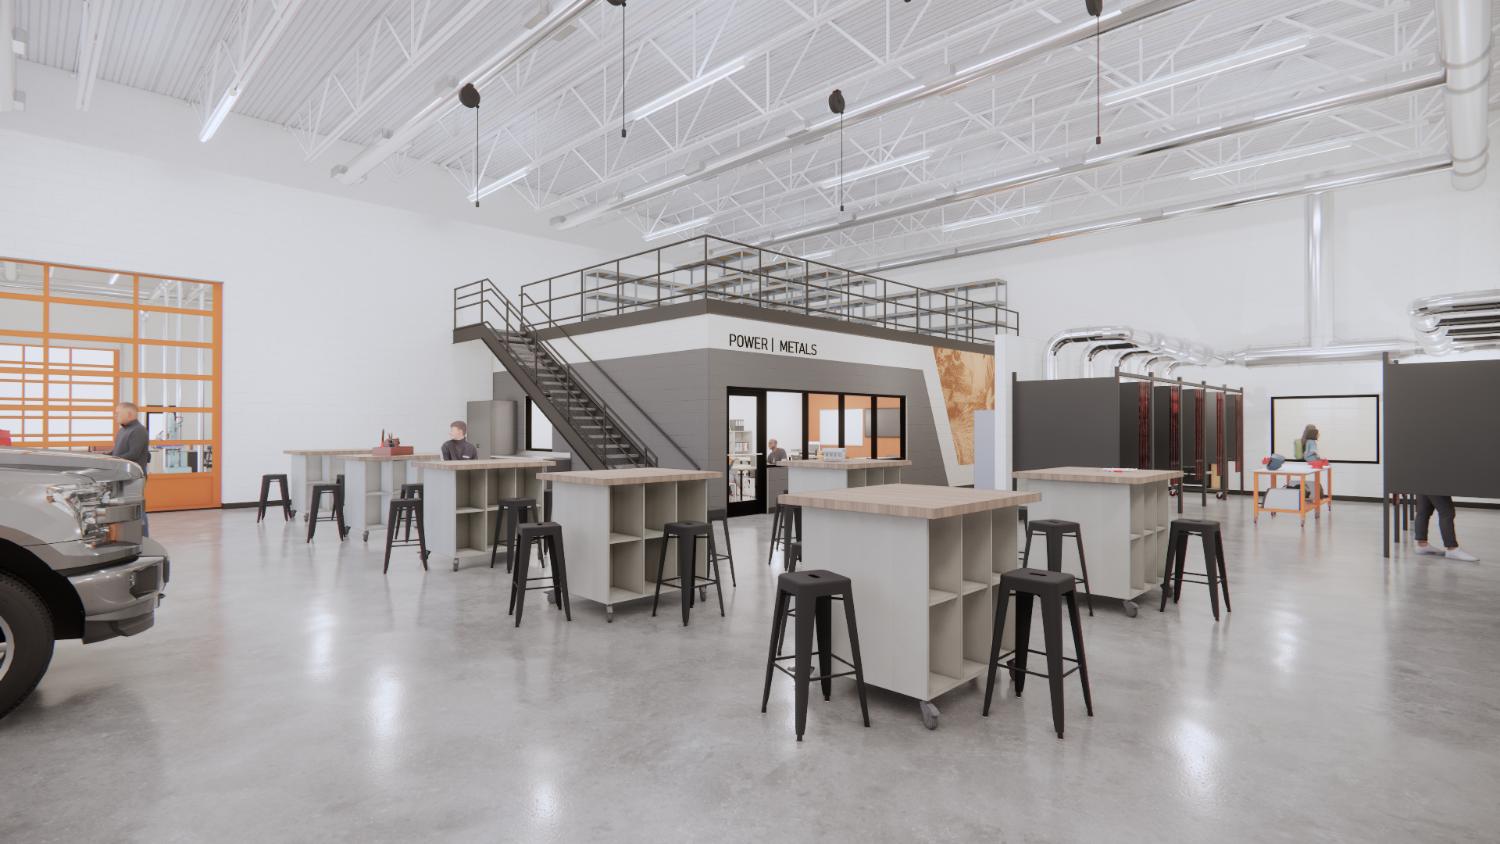
Our interior design team partners with clients to develop functional, welcoming spaces that reflect their culture, goals, and identity. From programming and finish selection to furniture coordination, lighting, wayfinding, and material specifications, every detail is thoughtfully considered.
Whether designing educational facilities, healthcare environments, workplaces, or community spaces, we create interiors that elevate the user experience while supporting long-term durability, flexibility, and performance.
Structural Engineering
Practical Engineering. Collaborative Solutions.
Strong buildings begin with smart structural design.
Our structural engineering team works closely with architects, owners, and contractors to develop efficient structural systems that balance performance, cost, and constructability. From new construction to renovations and existing building evaluations, we provide innovative solutions tailored to each project’s unique requirements.
Early coordination between architecture and structural engineering allows us to reduce conflicts, improve efficiency, and deliver highly coordinated construction documents that support successful project delivery.